
Address
208 Gordon Drive, Spartanburg, SC
Price
$ 540,000
Property Attributes
- ID#1608185
- TypeSingle Family
- Listing Status Active
- CountySpartanburg
- CitySpartanburg
- Area033
- NeighborhoodWoodland Heights
- Zip29301
- StyleRanch
- Year Built1960
- Taxes$ 5010
- Price$ 540,000
- Bedrooms4
- Full Bathrooms4
- Half Bathrooms0
- Lot Size1.25 Acres
Data Source:
Greater Greenville MLS (GGMLS)
Property Description
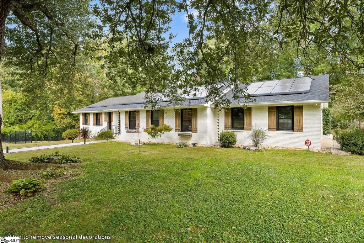
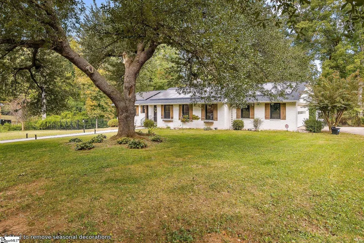
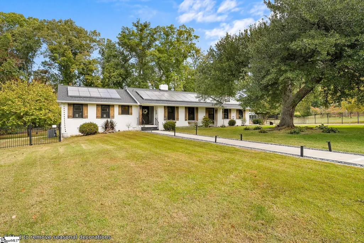
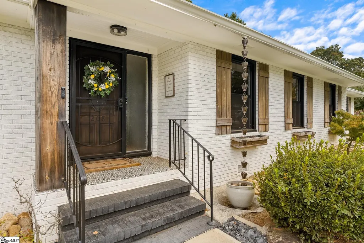
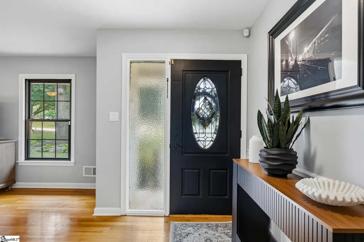
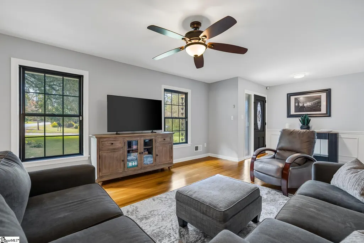
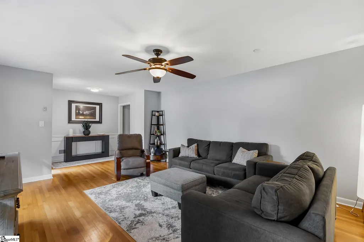
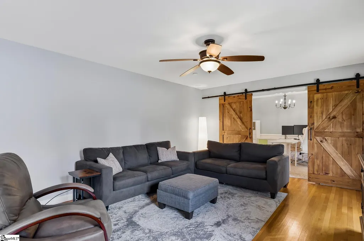
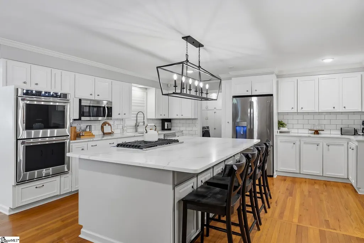
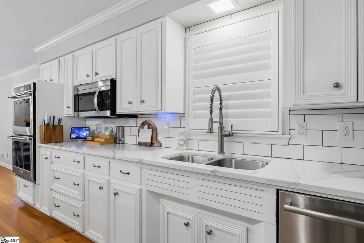
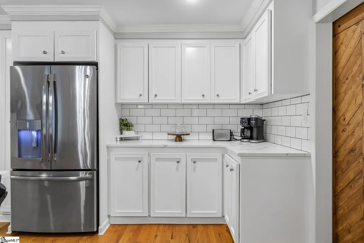
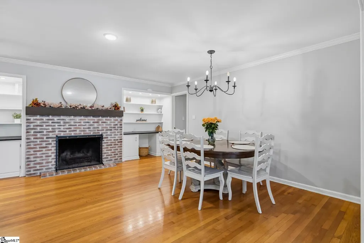
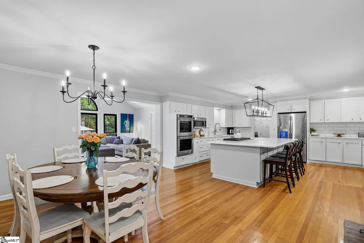
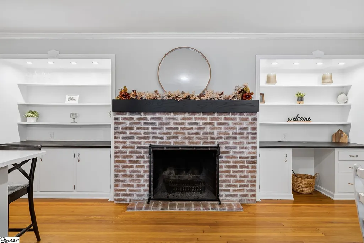
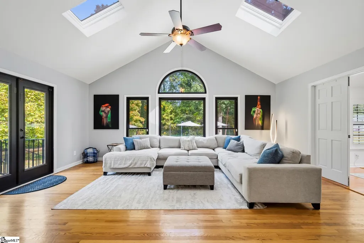
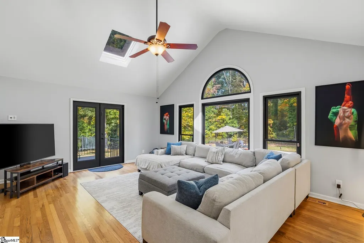
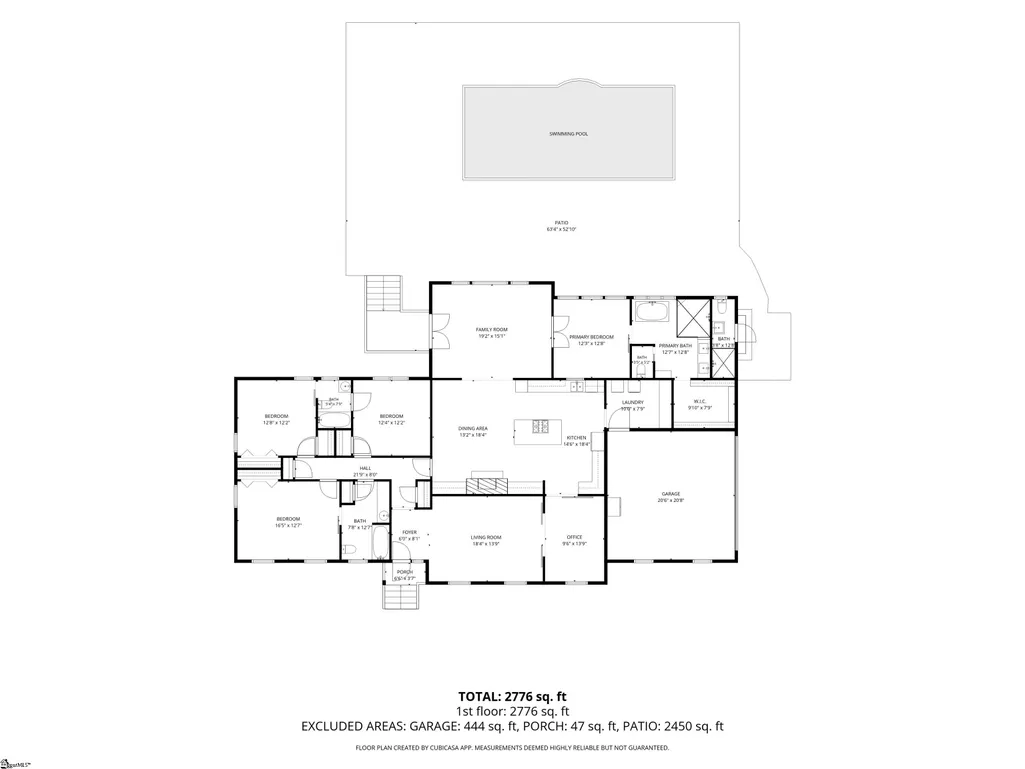
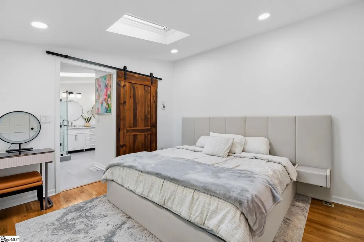
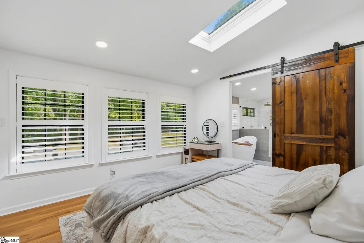
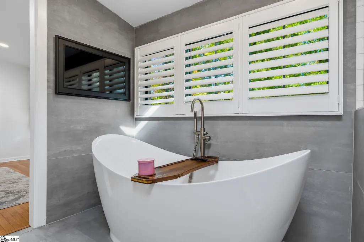
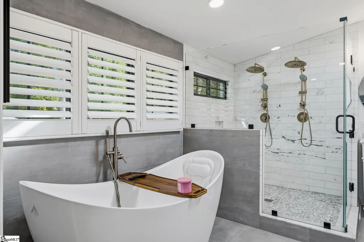
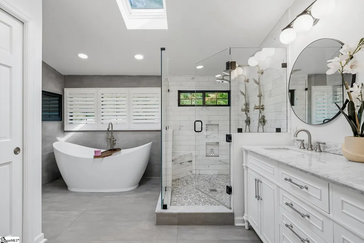
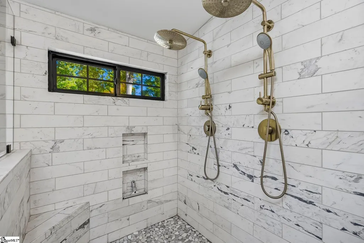
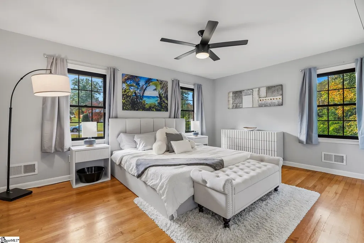
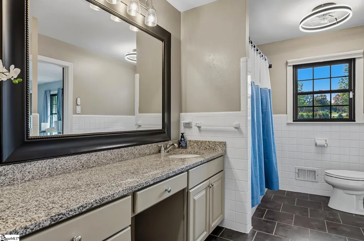
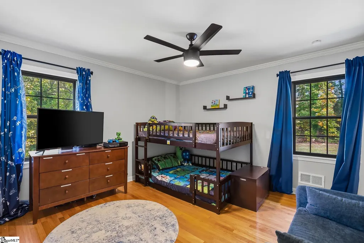
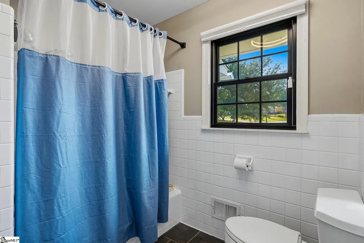
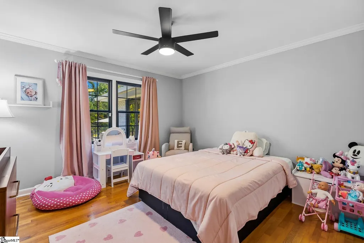
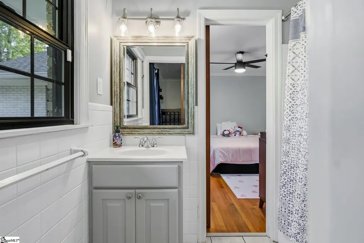
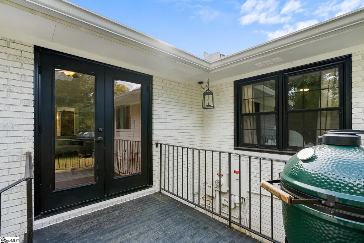
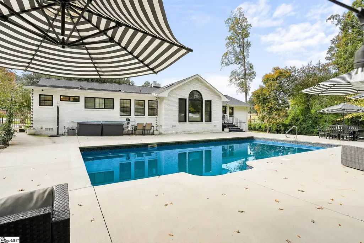
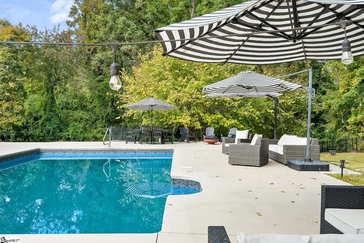
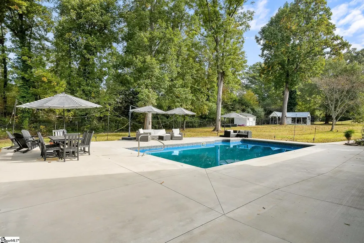
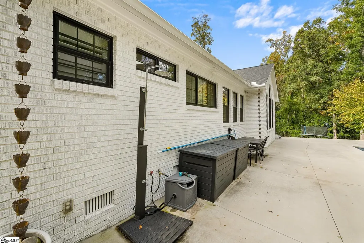
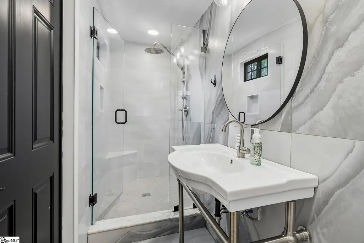
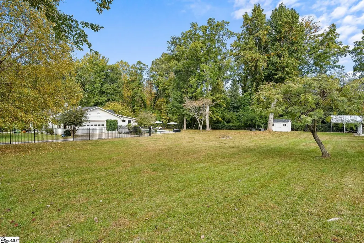
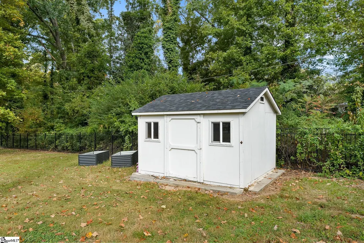
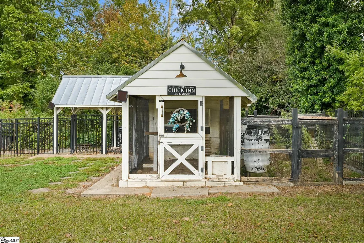
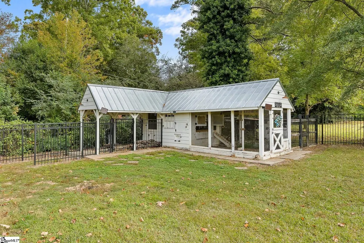
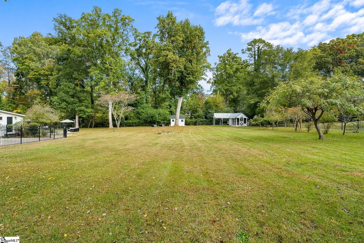
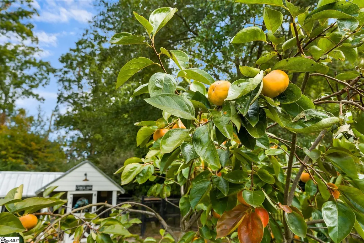
Two parcels, one pool, and room to thrive — the good life lands at 208 Gordon Drive! This is the rare in-town property that gives you 1.25 ACRES across TWO PARCELS, NO HOA, a chicken coop, a storage building with electricity, ideal space for a garden and tons of fruit trees while still being close to restaurants…and Target! The single-level brick RANCH offers lots of space, which has thoughtfully been reworked. There are TRUE HARDWOOD FLOORS throughout (no carpet), SMOOTH CEILINGS, vinyl windows, PLANTATION SHUTTERS, and sliding BARN DOORS. The KITCHEN is built for a chef and features a true gathering space: a LARGE QUARTZ ISLAND with gas cooktop, DOUBLE WALL OVENS, and a WOOD-BURNING FIREPLACE, framed by BUILT-IN SHELVES right in the casual dining area. Imagine cooking and hosting cozy meals around a fireplace for the holidays! Just beyond, the VAULTED den with SKYLIGHTS and FRENCH DOORS, you’ll look through the picture windows to see the tree-lined rear property line and IN-GROUND POOL SALTWATER POOL. Here are some things you can’t tell from the pictures: TWO PRIMARY SUITES. The luxury primary bedroom addition features a SPA-LIKE bath with a FREESTANDING TUB that’s positioned in front of a framed TV, custom-tiled frameless glass-enclosed shower, and a custom WALK-IN CLOSET. The home’s original primary keeps its own private bath, a flexible setup for guests, particularly for extended stays. The other two bedrooms have a jack-and-jill bathroom. All rooms are on one level, so there are no staircases to manage day to day. There’s a FENCED backyard along with the POOL, an oversized PATIO, outdoor shower for rinsing and a full luxury POOL BATHROOM. The side property line boasts fruit-bearing trees: persimmon trees (that are nearly ready for picking!), apple, blueberry, fig, peach and plum! A specially designed CHICKEN COOP/kennel, rainwater catching system, and a STORAGE BUILDING with power create a special convenience for outdoor opportunities. The roof, skylights, and gutters were replaced in 2024, and the SOLAR PANELS come with a transferable lease that keeps the monthly power bill very affordable, whether we are experiencing a hot southern summer or wintery storm. Location is the other headline. Hatcher Garden and Woodland Preserve is just around the corner, and downtown Spartanburg is minutes away for Music on Main at Morgan Square, Hub City Spartanburgers games at Fifth Third Park, Chapman Cultural Center, and the Saturday Hub City Farmers Market. Spartanburg Medical Center, Wofford College, and Converse University are close by. Cleveland Park, Duncan Park Lake, the Mary Black Rail Trail, and the Cottonwood Trail are close along with I-26 (Exit 22). GSP International is just around 20 minutes away as well.
| Elementary School | Middle School | High School |
|---|---|---|
| Woodland Heights Elementary School | RP Dawkins Middle School | Dorman High School |
| Price History | |
|---|---|
| 10/30/2026 | Listed $540,000 |
General Features
| Sewer | Public Sewer |
|---|---|
| Topography | Level |
| Property Subtype | Single Family Residence |
| Tax Year | 2026 |
| Community Features | None |
| County | Spartanburg |
| Property Type | Residential |
| HOA | false |
| Attached Garage | true |
| Subdivision Name | Woodland Heights |
| Garage Y/N | true |
| Status | Active |
| Directions | Get on I-85 N. Follow I-85 N to US-29 N in Wellford. Take exit 66 from I-85 N. Follow US-29 N to Gordon Dr in Spartanburg. Merge onto US-29 N. Pass by Advance Auto Parts (on the right in 3.9 mi). Turn right onto Arrowhead Cir. Turn left onto Gordon Dr. |
| High School | Dorman |
| City | Spartanburg |
| MLS Area | 033 |
| Lot Size Units | Acres |
| Lot Size Square Feet | 54450 |
| Elementary School | Woodland Heights |
| Tax Annual Amount | 5010 |
| Middle/Junior High School | RP Dawkins |
| Building Area Units | Square Feet |
| Living Area Units | Square Feet |
| Standard Status | Active |
| Tax Lot | P/O25-27 |
| Gas Y/N | PNG |
| Heating | Forced Air,Natural Gas |
| Cooling | Central Air,Electric |
| Roof | Architectural |
| Construction Materials | Brick Veneer |
| Property Condition | 50+ |
| Security Features | Security System Leased |
| Appliances | Gas Cooktop,Dishwasher,Disposal,Oven,Refrigerator,Microwave,Electric Water Heater |
| Garage Spaces | 2 |
| Association Fee Includes | None |
| Patio/Porch Features | Front Porch,Porch |
| Architectural Style | Ranch |
| Stories Count | 1 |
| Levels | One |
| Full Baths | 4 |
| Virtual Tour | https://mls.ricoh360.com/de3e3f4b-be1a-4fee-ad14-2a32ee8052d4 |
| Year Built | 1960 |
| Disclosures | Seller Disclosure |
| Accessibility | Attic Stairs Disappearing |
| Electric | Photovoltaics Third-Party Owned |
| Pool Features | In Ground |
Interior Features
| Air Conditioning Y/N | true |
|---|---|
| Heating Y/N | true |
| Fireplace Y/N | true |
| Below Grade Finished Area Unit Type | Square Feet |
| Flooring | Ceramic Tile,Hwd/Pine Flr Under Carpet |
| Total Baths | 4 |
| Interior Amenities | Bookcases,Ceiling Fan(s),Vaulted Ceiling(s),Ceiling Smooth,Split Floor Plan,Countertops – Quartz |
| Basement | None |
| Total Fireplaces | 1 |
| Fireplace Features | Wood Burning |
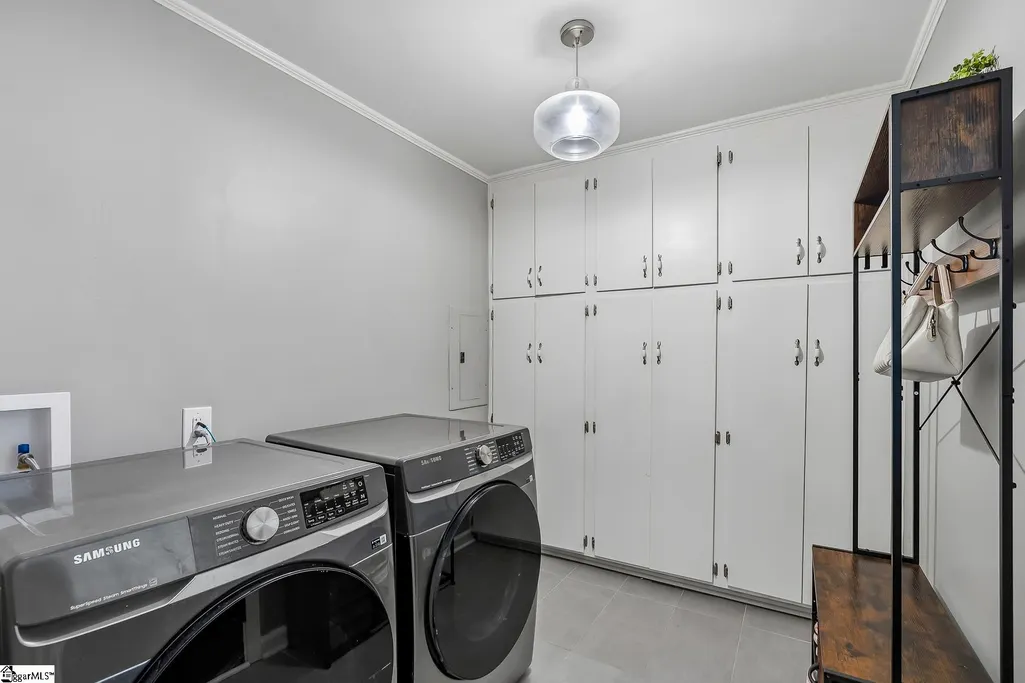
| Laundry Features | 1st Floor,Walk-in,Electric Dryer Hookup,Washer Hookup,Laundry Room |
| Total Bedrooms | 4 |
| Main Level Bedrooms | 4 |
| Main Level Bathrooms | 4 |
| Kitchen Area | 252 |
| Kitchen Length | 14 |
| Kitchen Width | 18 |
| Primary on Main | 144 |
| Second Bedroom Length | 12 |
| Second Bedroom Width | 12 |
| Bedroom 3 Area | 144 |
| Bedroom 3 Length | 12 |
| Bedroom 3 Width | 12 |
| Bedroom 4 Area | 192 |
| Bedroom 4 Length | 16 |
| Bedroom 4 Width | 12 |
| Living Room Area | 234 |
| Living Room Length | 18 |
| Living Room Width | 13 |
| Primary Bedroom Area | 144 |
| Primary Bedroom Length | 12 |
| Primary Bedroom Width | 12 |
| Dining Room Area | 13 |
| Dining Room Width | 18 |
| Dining Room Area | 234 |
| Window Features | Skylight(s),Vinyl/Aluminum Trim |
| Bedroom 3 Level | Main |
| Second Bedroom Level | Main |
| Bedroom 4 Level | Main |
Exterior Features
| Lot Features | 1 - 2 Acres |
|---|---|
| Water Source | Public |
| Lot Size Area | 1.25 |
| Lot Size Acres | 1.25 |
| Total Parking | 2 |
| Fencing | Fenced |
| Parking Features | Attached,Concrete,Driveway |
| Foundation Details | Crawl Space |
| Covered Spaces | 2 |
Amenities
- Foreclosure
- Views
- Short Sale
- New Construction
- Adult 55+
- Lease To Own
- No HOA Fees
- Furnished
- Primary On Main
- Air Conditioning
- Seller Finance
- Green
- Fixer Upper
- Horse
- Golf
- Fireplace
- Deck
- Garage
- Basement
- Pool
Property vs Single Family Average in 29301
Price
Taxes
Year Built
 Canopy MLS® Copyright ©2026 All rights reserved.
 © 2026 The data relating to real estate for sale on this web site comes in part from the Western Upstate Association of REALTORS®, Inc. or Western Upstate Multiple Lisitngs Services of South Carolina, Inc. This information is deemed reliable, but not guaranteed. Neither, the Western Upstate Association of REALTORS®, Inc. or Western Upstate Multiple Listing Service of South Carolina, Inc., nor the listing broker, nor their agents or subagents are responsible for the accuracy of the information.
 Information deemed reliable but not guaranteed.
Property information provided courtesy of the Internet Exchange Program of the Greenville Association of Realtors.
The information being provided is for consumers personal, non-commercial use and may not be used for any purpose other than to identify prospective properties consumers may be interested in purchasing.
Data is updated as of November 3, 2026 10:00 PM UTC
 Spartanburg Association of REALTORS® All information deemed reliable but not guaranteed. All properties are subject to prior sale, change or withdrawal. Neither listing broker(s) or information provider(s) shall be responsible for any typographical errors, misinformation, misprints and shall be held totally harmless. Listing(s) information is provided for consumer's personal, non-commercial use and may not be used for any purpose other than to identify prospective properties consumers may be
