
Address
1 Rose Wood Drive, Greenville, SC
Price
$ 450,000
Property Attributes
- ID#1603639
- TypeSingle Family
- Listing Status Active
- CountyGREENVILLE
- CityGreenville
- Area041
- NeighborhoodPine Brook Forest
- Zip29607
- StyleRanch
- Year Built1978
- Taxes$ 1049
- Price$ 450,000
- Bedrooms3
- Full Bathrooms3
- Half Bathrooms0
- Sqr Footage2491
- Lot Size0.44 Acres
Data Source:
Greater Greenville MLS (GGMLS)
Property Description
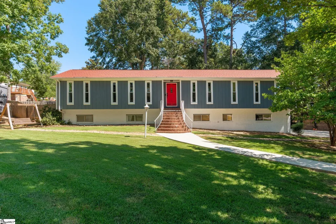
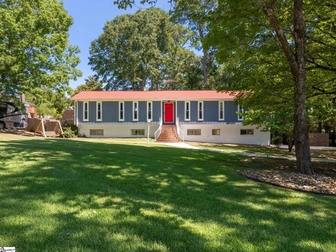
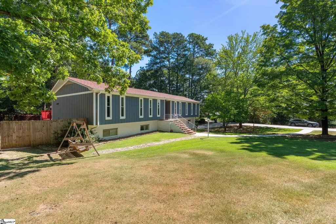
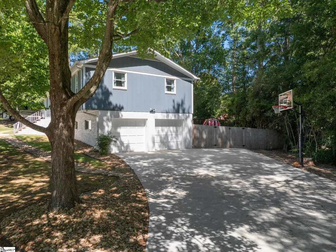
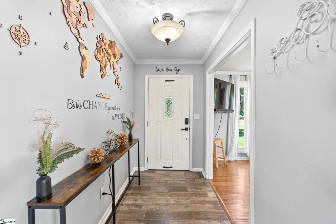
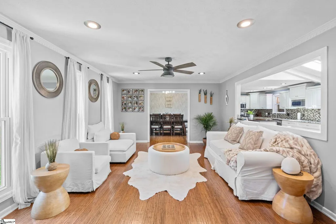
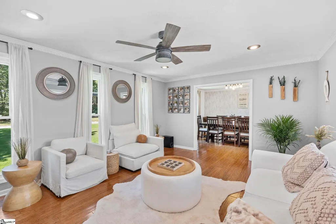
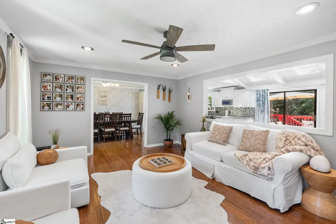
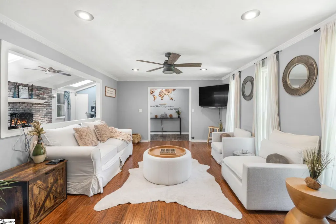
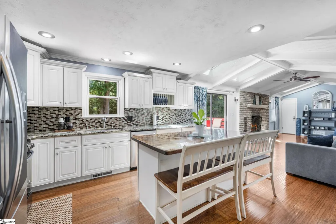
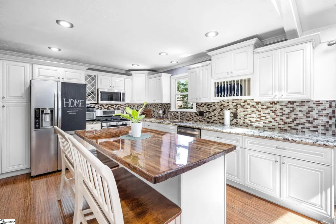
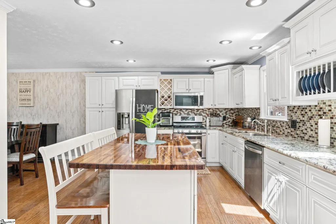
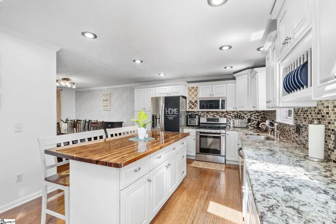
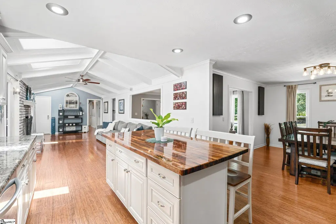
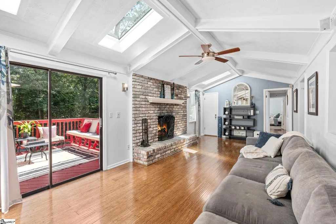
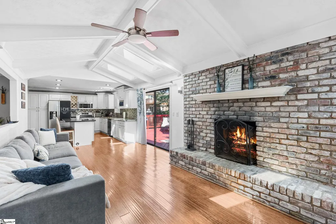
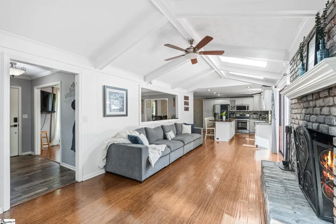
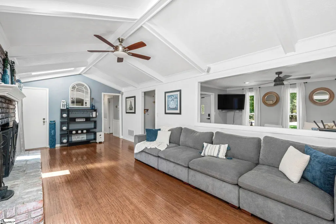
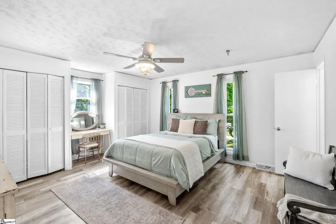
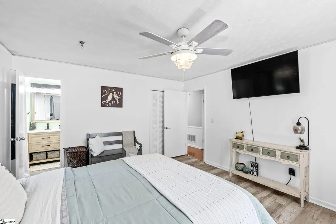
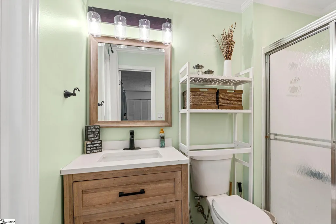
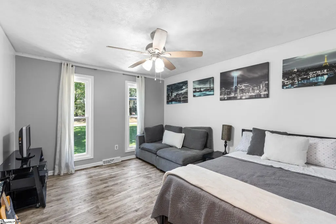
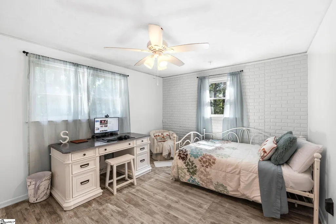
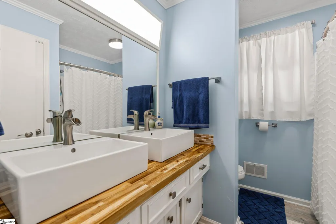
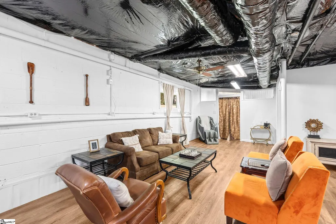
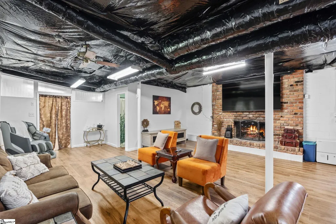
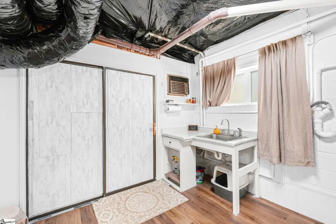
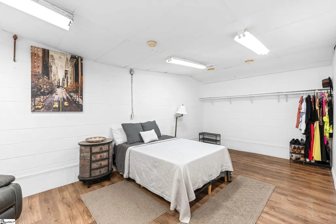
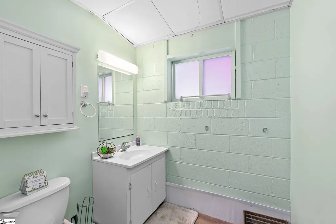
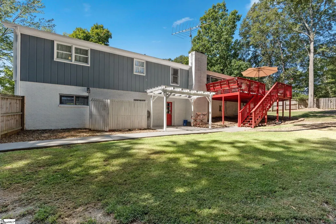
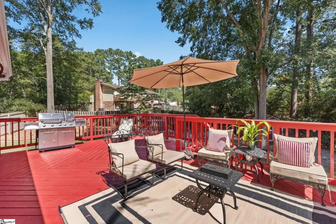
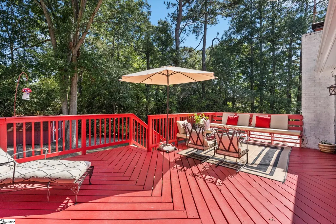
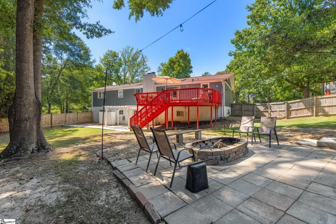
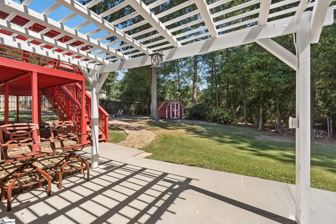
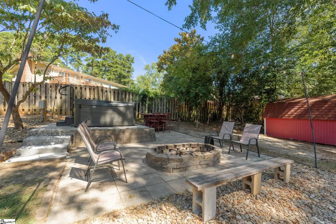
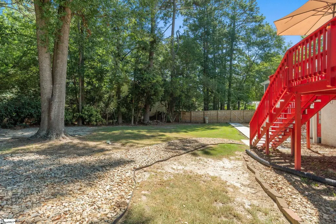
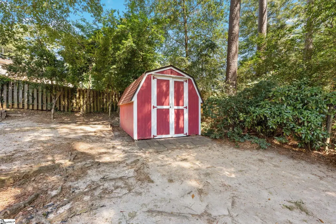
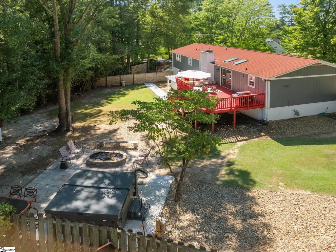
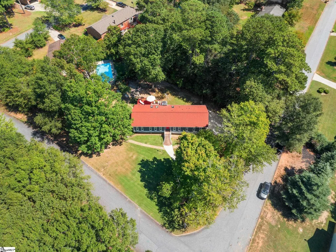
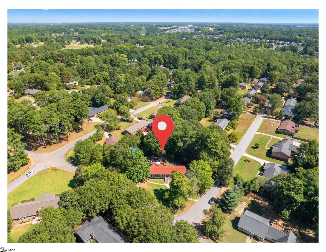
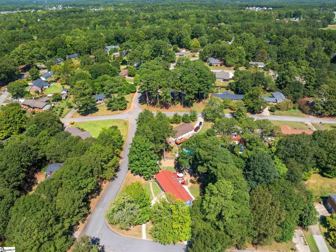
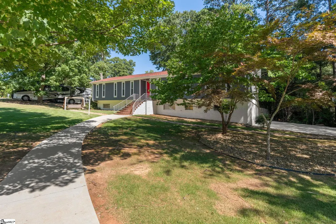
RANCH-STYLE LIVING | .44-ACRE CORNER LOT | FLEXIBLE BASEMENT SPACE | BACKYARD RETREAT! Looking for a ranch-style home for sale in Greenville, SC, with extra living space, a large fenced backyard, and major improvements already completed? Welcome to 1 Rosewood Drive in the established Pine Brook Forest community! Situated on a spacious .44-acre corner lot, this charming 3-bedroom, 3-full-bath home offers additional partially finished basement space and a wonderful combination of character, comfort, and flexibility. From the welcoming red front door to the mature landscaping and beautiful natural light, this home has personality throughout! Step inside to discover bamboo flooring, multiple skylights, and inviting living spaces designed for everyday living and entertaining. The kitchen features granite countertops, a butcher block island, stainless steel appliances, a gas range, soft-close drawers, and abundant cabinetry. The adjoining living room is anchored by a cozy wood-burning fireplace, creating the perfect gathering space. The spacious primary suite offers multiple closets and a private bath, while two additional bedrooms provide comfortable accommodations. NEED MORE SPACE? The partially finished basement offers a recreation area, additional flexible living space, a full bathroom, a SECOND wood burning fireplace with beautiful brick surround, and generous storage! Whether you envision a home office, media room, fitness area, hobby space, or guest retreat, this lower level offers plenty of possibilities. The basement is also pre-wired for a future mini-split system. LOVE OUTDOOR LIVING? This backyard is a standout! Enjoy a large deck overlooking the fully fenced yard, an inviting pergola, fire pit, and hot tub creating your own private outdoor retreat for relaxing or entertaining. A barn-style storage building adds even more convenience. And here's another reason to take a closer look: MANY MAJOR IMPROVEMENTS HAVE ALREADY BEEN COMPLETED! Updates include replacement windows and skylights, a new driveway and sidewalk, exterior painting, refreshed landscaping, new garage doors, an updated electrical panel, and more! Located in Pine Brook Forest with neighborhood access to Southside Park and Discovery Island Waterpark, this home also offers convenient proximity to Mauldin, Simpsonville, Woodruff Road, I-385, shopping, dining, and Downtown Greenville. If you've been searching for a Greenville, South Carolina ranch home with a basement, spacious yard, outdoor entertaining areas, and valuable updates already in place, 1 Rosewood Drive deserves a spot on your showing list! SCHEDULE YOUR PRIVATE TOUR TODAY and discover everything this home has to offer!
| Elementary School | Middle School | High School |
|---|---|---|
| Greenbrier Elementary School | Hillcrest Middle School | Hillcrest High School |
| Price History | |
|---|---|
| 9/11/2026 | Listed $450,000 |
General Features
| Sewer | Public Sewer |
|---|---|
| Heating | Electric |
| Cooling | Central Air,Electric |
| Utilities | Cable Available |
| Roof | Composition |
| Appliances | Gas Cooktop,Dishwasher,Disposal,Self Cleaning Oven,Refrigerator,Microwave,Electric Water Heater |
| HOA Fee | 20 |
| Garage Spaces | 2 |
| Association Fee Includes | None |
| Patio/Porch Features | Deck |
| Architectural Style | Ranch |
| Construction Materials | Wood Siding |
| Year Built | 1978 |
| Stories Count | 1 |
| Topography | Level |
| Levels | 1+Basement |
| Property Subtype | Single Family Residence |
| Tax Year | 2025 |
| Community Features | None |
| Assoc Fee Paid Per | Annually |
| County | Greenville |
| New Construction | No |
| Property Type | Residential |
| HOA | Yes |
| Attached Garage | Yes |
| Subdivision Name | Pine Brook Forest |
| Garage Y/N | Yes |
| Full Baths | 3 |
| Status | Active |
| Directions | From Standing Springs road Turn R onto McCall Road Turn R onto Griffin Road Turn R onto Cannon Circle Turn L onto Pine Wood Drive Turn R onto Rose Wood |
| High School | Hillcrest |
| City | Greenville |
| Disclosures | Seller Disclosure |
| Senior Community Y/N | No |
| MLS Area | 041 |
| Lot Size Units | Square Feet |
| Lot Size Square Feet | 19166.4 |
| Carport Y/N | No |
| Spa Features | Private |
| Elementary School | Greenbrier |
| Tax Annual Amount | 1049.25 |
| Middle/Junior High School | Hillcrest |
| Property Condition | 31-50 |
| Lease Considered Y/N | No |
| Virtual Tour | https://house-exposures.aryeo.com/videos/01a08de5-c7e6-7272-9dea-56da95f31a80 |
| Building Area Units | Square Feet |
| Living Area Units | Square Feet |
| Standard Status | Active |
Interior Features
| Interior Amenities | Ceiling Fan(s),Ceiling Blown,Vaulted Ceiling(s),Granite Counters,Countertops-Solid Surface,Pantry |
|---|---|
| Basement | Partially Finished,Walk-Out Access |
| Flooring | Ceramic Tile,Bamboo,Luxury Vinyl |
| Total Fireplaces | 2 |
| Fireplace Features | Wood Burning |
| Basement (Y/N) | No |
| Air Conditioning Y/N | Yes |
| Heating Y/N | Yes |
| Window Features | Skylight(s) |
| Fireplace Y/N | Yes |
| Laundry Features | Sink,In Basement,Garage/Storage,Electric Dryer Hookup,Laundry Room |
| Total Bedrooms | 3 |
| Main Level Bedrooms | 3 |
| Main Level Bathrooms | 2 |
| Below Grade Finished Area Unit Type | Square Feet |
| Total Baths | 3 |
| Kitchen Area | 154 |
| Kitchen Length | 14 |
| Kitchen Width | 11 |
| Primary on Main | 154 |
| Second Bedroom Length | 14 |
| Second Bedroom Width | 11 |
| Bedroom 3 Area | 143 |
| Bedroom 3 Length | 11 |
| Bedroom 3 Width | 13 |
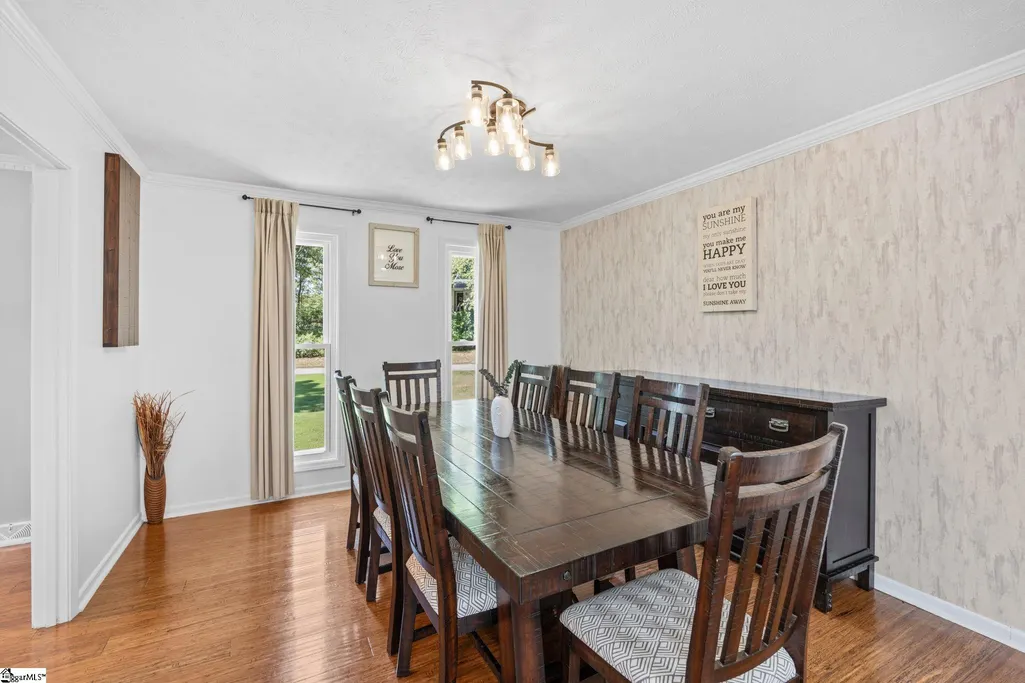
| Dining Room Area | 11 |
| Dining Room Width | 13 |
| Family Room Area | 322 |
| Family Room Length | 23 |
| Living Room Area | 221 |
| Living Room Length | 17 |
| Living Room Width | 13 |
| Primary Bedroom Area | 208 |
| Primary Bedroom Length | 16 |
| Primary Bedroom Width | 13 |
| Family Room Width | 14 |
| Dining Room Area | 143 |
| Bedroom 3 Level | Main |
| Second Bedroom Level | Main |
Exterior Features
| Exterior Amenities | Outdoor Fireplace |
|---|---|
| Fencing | Fenced |
| Parking Features | Attached,Concrete,Garage Door Opener,Driveway |
| Lot Features | 1/2 Acre or Less,Corner Lot,Few Trees |
| Water Source | Public |
| Total Parking | 2 |
| Lot Size Area | 19166.4 |
| Foundation Details | Basement |
| Spa | Yes |
| Lot Dimensions | 123 x 147 x 107 x 127 |
| Lot Size Acres | 0.44 |
| Waterfront Y/N | No |
| Covered Spaces | 2 |
| Horse Y/N | No |
Amenities
- Foreclosure
- Views
- Short Sale
- New Construction
- Adult 55+
- Lease To Own
- No HOA Fees
- Furnished
- Primary On Main
- Air Conditioning
- Seller Finance
- Green
- Fixer Upper
- Horse
- Golf
- Fireplace
- Deck
- Garage
- Basement
- Pool
Property vs Single Family Average in 29607
Price
Taxes
Year Built
 Canopy MLS® Copyright ©2026 All rights reserved.
 © 2026 The data relating to real estate for sale on this web site comes in part from the Western Upstate Association of REALTORS®, Inc. or Western Upstate Multiple Lisitngs Services of South Carolina, Inc. This information is deemed reliable, but not guaranteed. Neither, the Western Upstate Association of REALTORS®, Inc. or Western Upstate Multiple Listing Service of South Carolina, Inc., nor the listing broker, nor their agents or subagents are responsible for the accuracy of the information.
 Information deemed reliable but not guaranteed.
Property information provided courtesy of the Internet Exchange Program of the Greenville Association of Realtors.
The information being provided is for consumers personal, non-commercial use and may not be used for any purpose other than to identify prospective properties consumers may be interested in purchasing.
Data is updated as of November 3, 2026 10:00 PM UTC
 Spartanburg Association of REALTORS® All information deemed reliable but not guaranteed. All properties are subject to prior sale, change or withdrawal. Neither listing broker(s) or information provider(s) shall be responsible for any typographical errors, misinformation, misprints and shall be held totally harmless. Listing(s) information is provided for consumer's personal, non-commercial use and may not be used for any purpose other than to identify prospective properties consumers may be
